
Price Reduction
Address
420 Mountainview Terrace, Dunellen, NJ
Price
$ 889,000
Property Attributes
- ID#2616854R
- TypeSingle Family
- Listing Status Active
- CountyMiddlesex
- CityDunellen
- NeighborhoodResidential
- Zip08812
- StyleColonial, Custom Home, Two Story
- Year Built1908
- Taxes$ 16488
- Price$ 889,000
- Bedrooms5
- Full Bathrooms2
- Half Bathrooms1
- Lot Size1.545 Acres
Data Source:
All Jersey MLS
Property Description
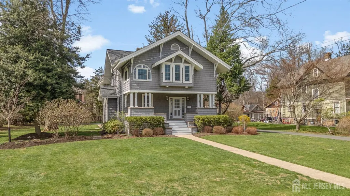
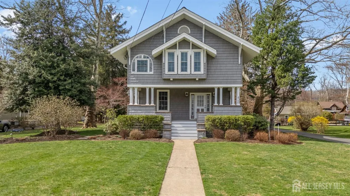
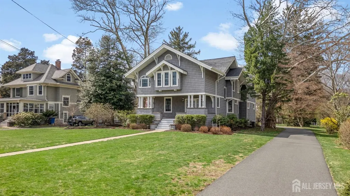
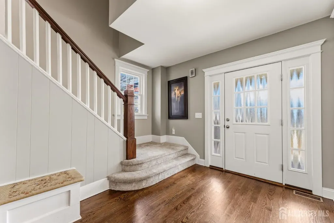
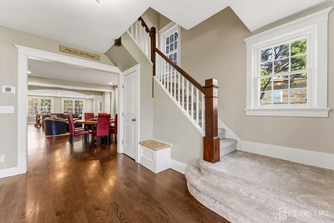
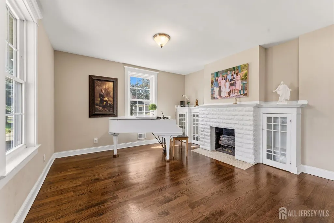
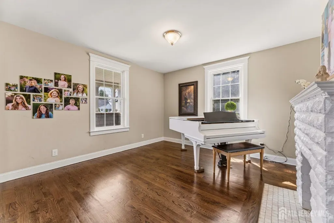
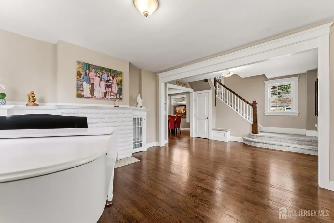
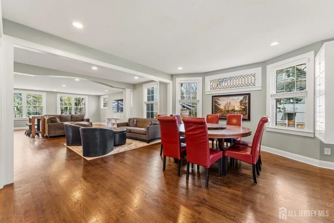
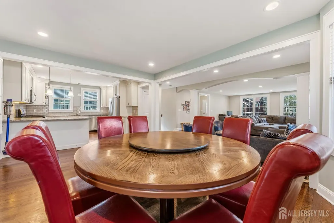
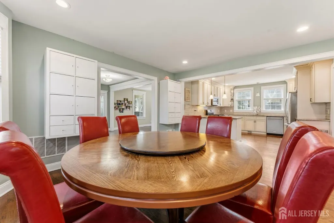
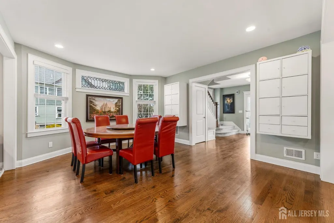
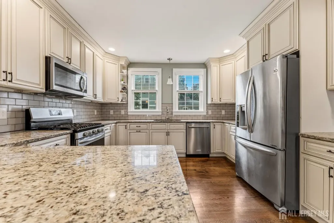
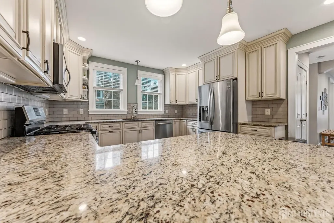
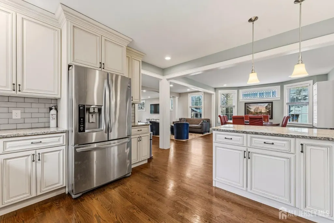
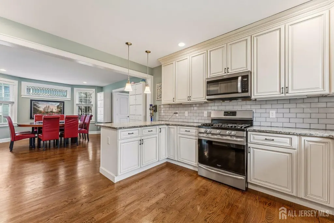
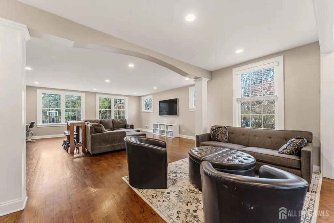
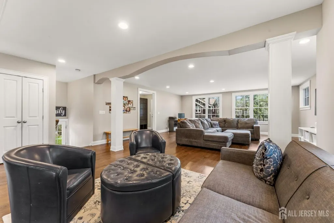
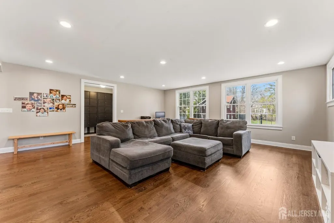
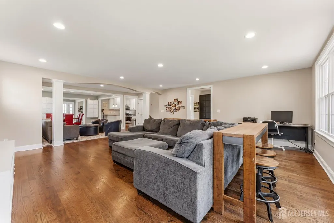
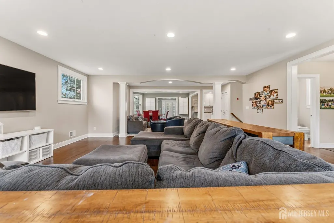
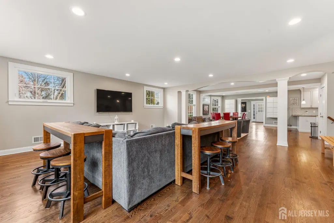
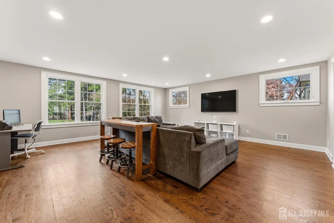
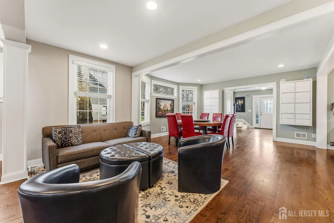
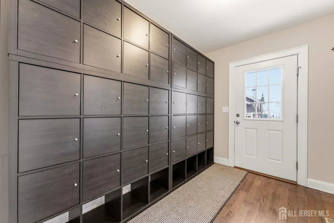
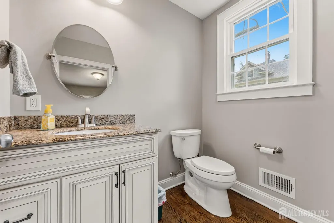
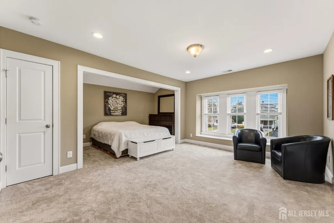
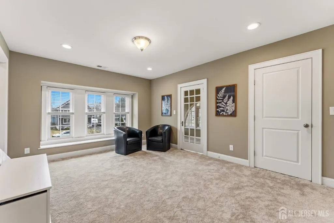
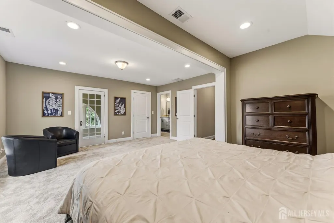
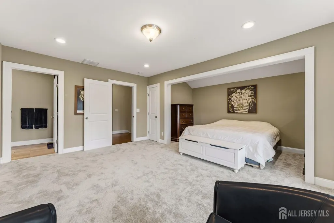
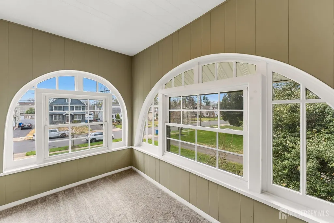
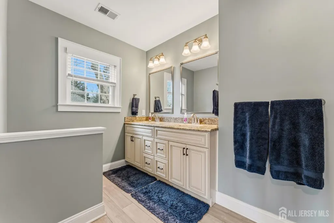
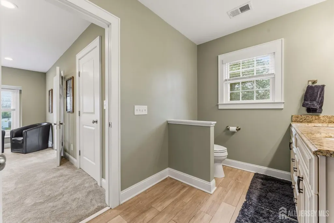
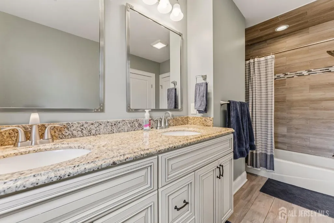
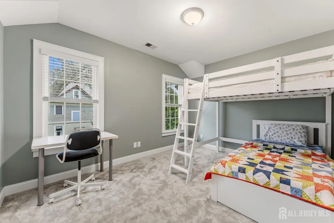
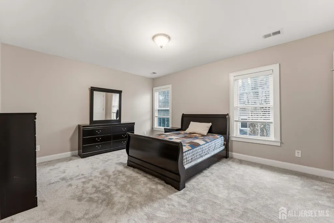
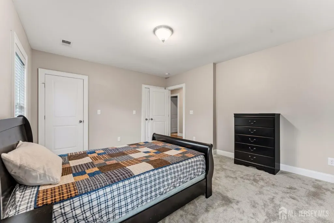
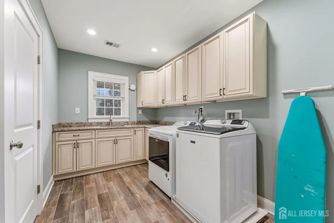
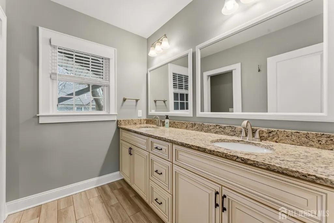
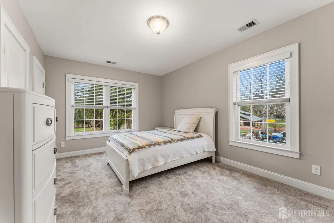
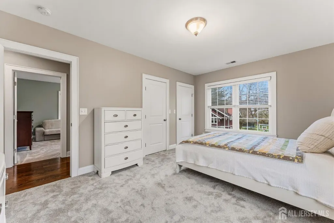
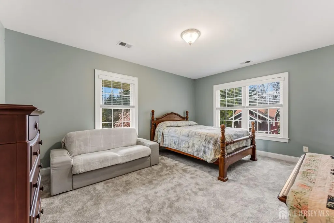
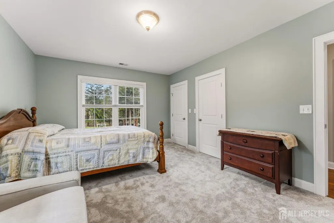
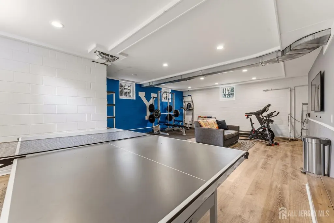
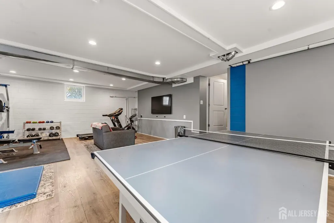
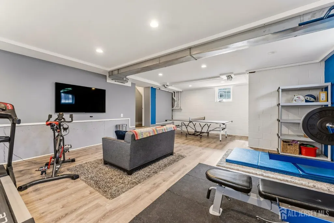
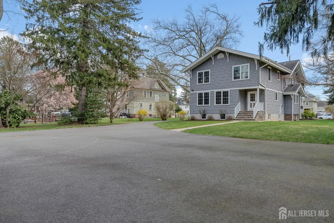
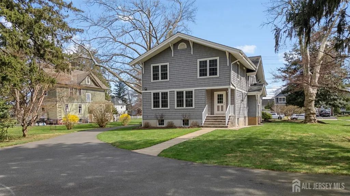
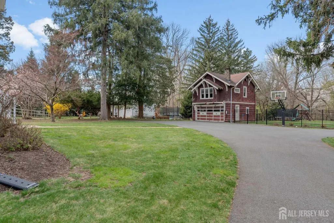
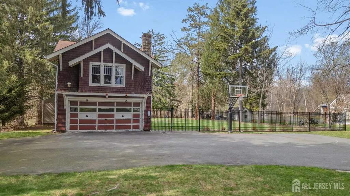
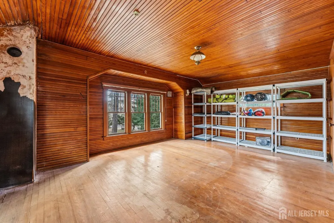
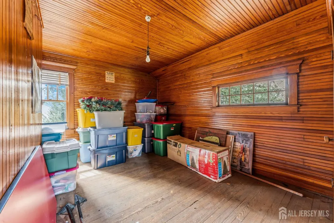
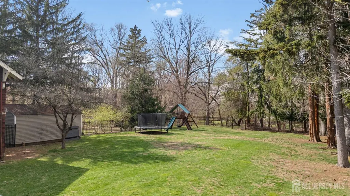
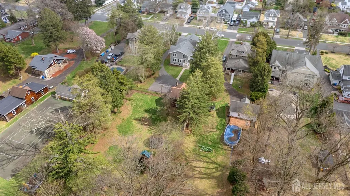
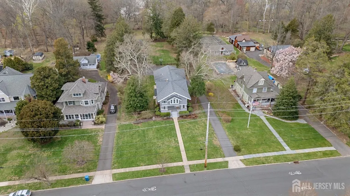
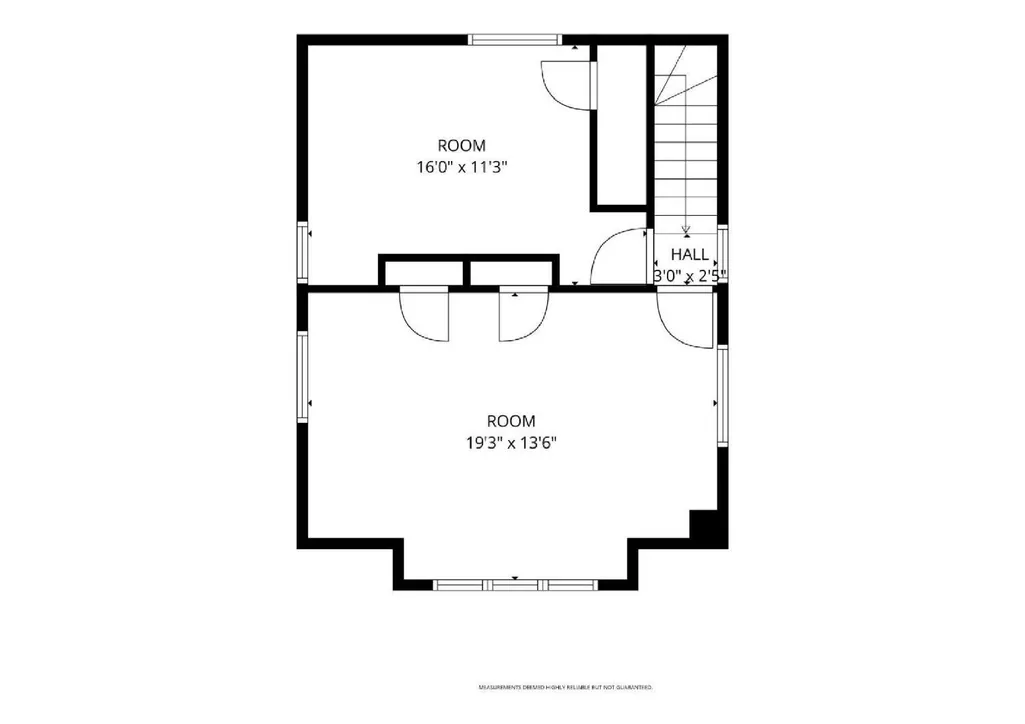
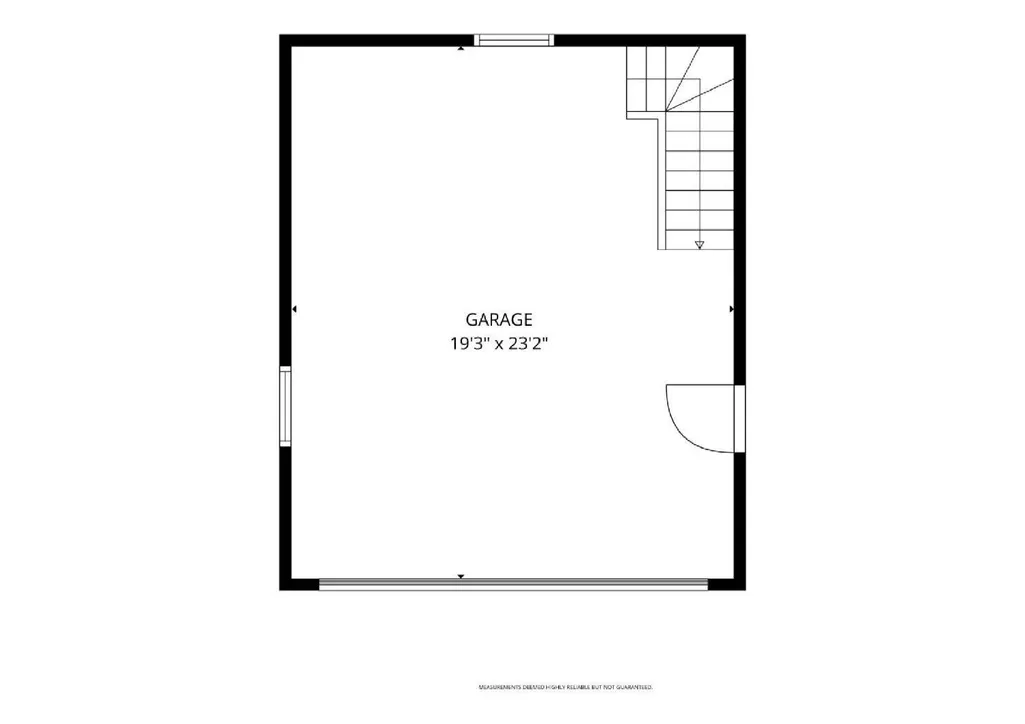
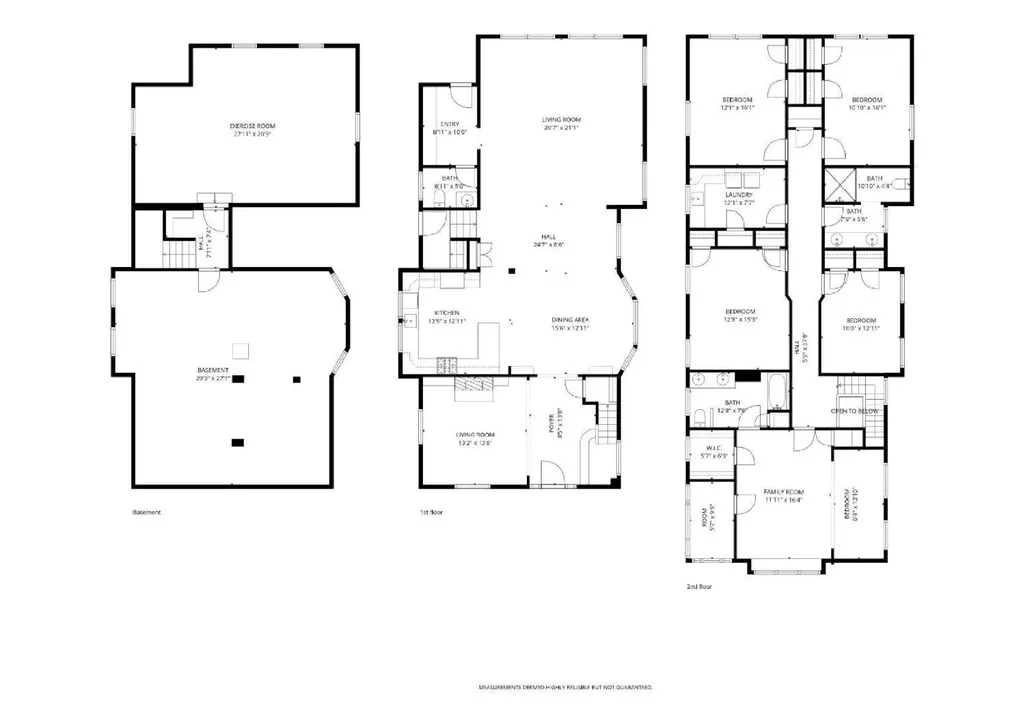
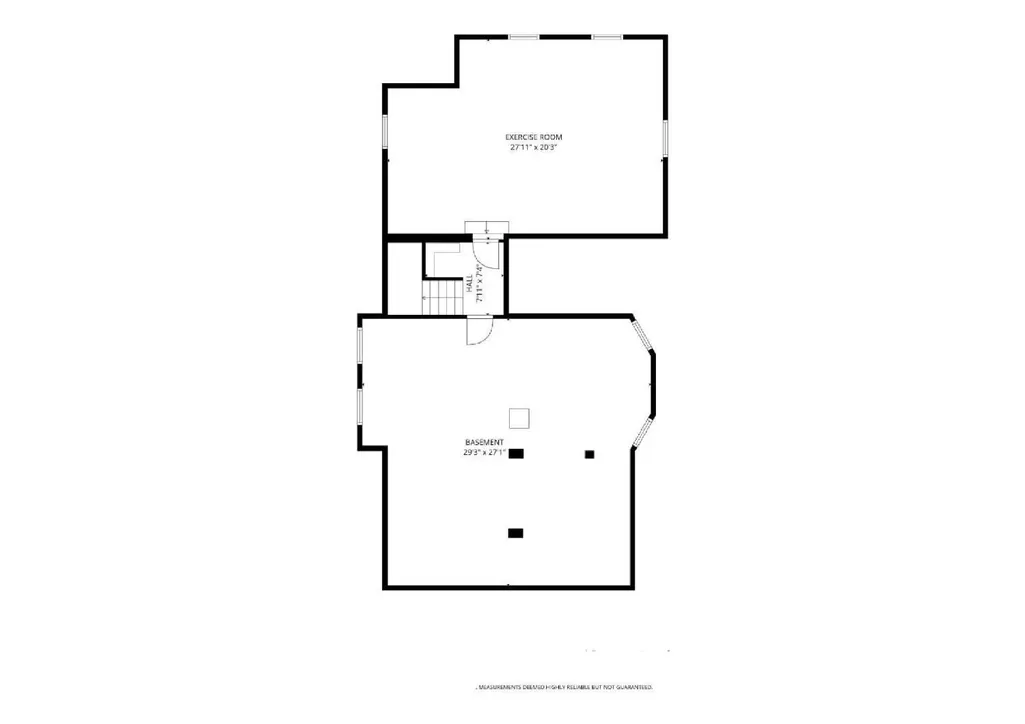
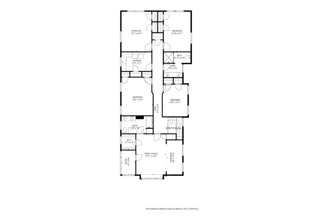
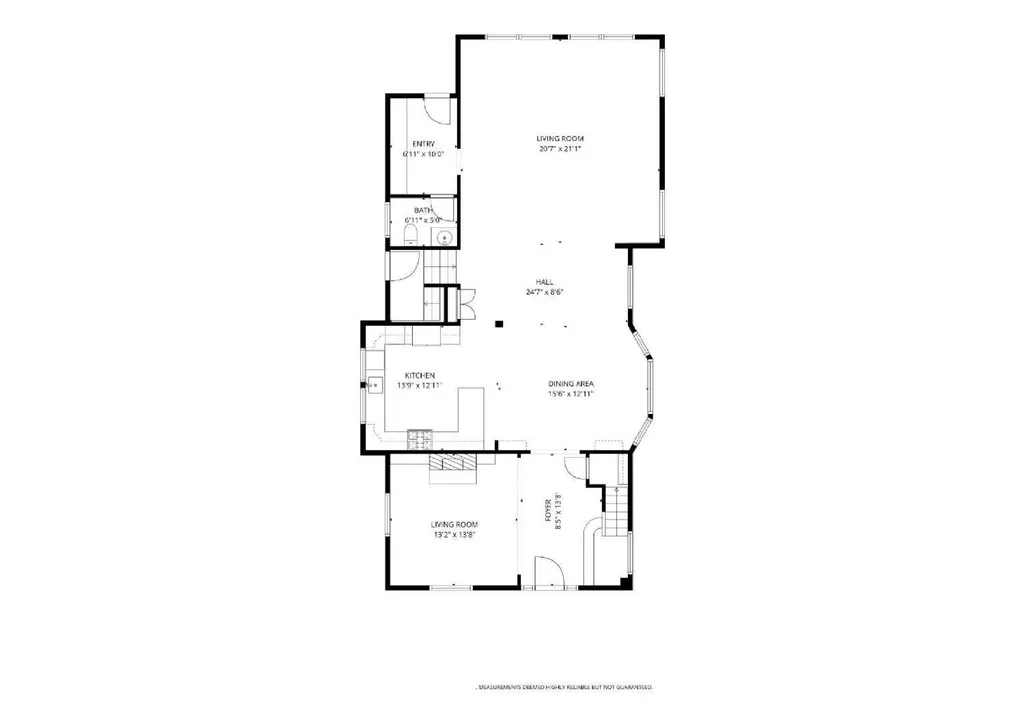
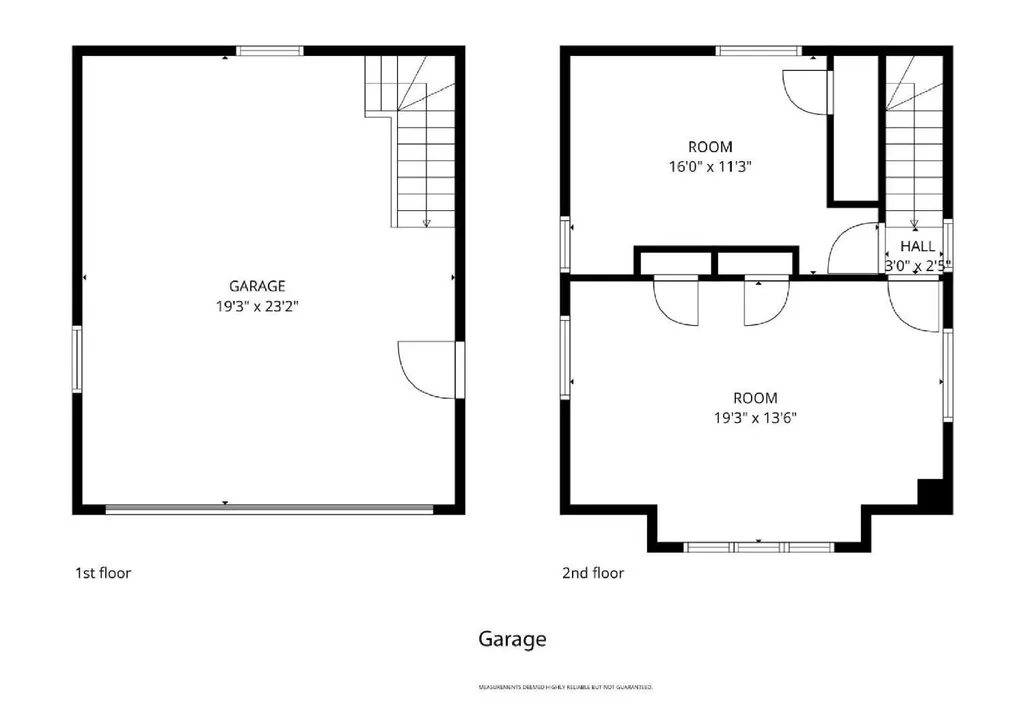
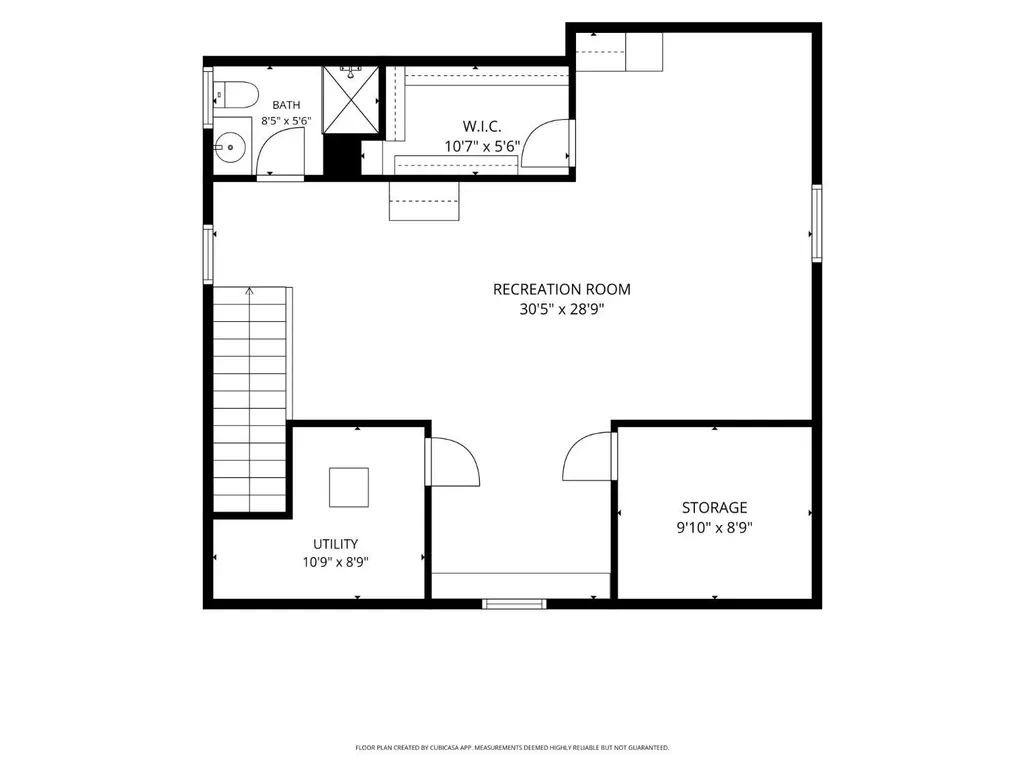
This stunning custom home offers an exceptional blend of style, comfort, and modern living. Enjoy relaxing on the beautiful front porch before stepping inside to discover five spacious bedrooms, including a luxurious primary suite with a private ensuite.The second-floor laundry adds everyday convenience, while the open-concept layout is enhanced by hardwood flooring and brand-new carpet throughout. The full basement offers the perfect balance of function & fun, featuring a recreation room on one side and ample storage on the other. A well-designed mudroom with built-in lockers keeps everything organized, and the large fenced-in yard provides plenty of space for outdoor enjoyment. The detached garage is equipped with water and electric and includes two additional rooms finished with knotty pine ideal for a workshop, studio, or extra storage, two furnaces for efficient climate control, this home truly has it all. Close to all major highways, shopping and train. Not in flood zone.
| Price History | |
|---|---|
| 6/3/2026 | Listed $999,995 |
| 7/8/2026 | 5$949,995 |
| 8/6/2026 | 3$919,000 |
| 9/3/2026 | 3$889,000 |
General Features
| Sewer | Public Sewer |
|---|---|
| Heating | Forced Air |
| Cooling | Central Air |
| Utilities | Electricity Connected,Natural Gas Connected |
| Roof | Asphalt |
| Year Built | 1908 |
| Stories Count | 2 |
| Levels | Two |
| Property Subtype | Single Family Residence |
| Tax Year | 2024 |
| County | Middlesex |
| Property Type | Residential |
| Full Baths | 2 |
| Status | Active |
| City | Dunellen |
| Lot Size Square Feet | 67300 |
| Tax Annual Amount | 16488 |
| Structure Type | Custom Home |
| Living Area Units | Square Feet |
| Standard Status | Active |
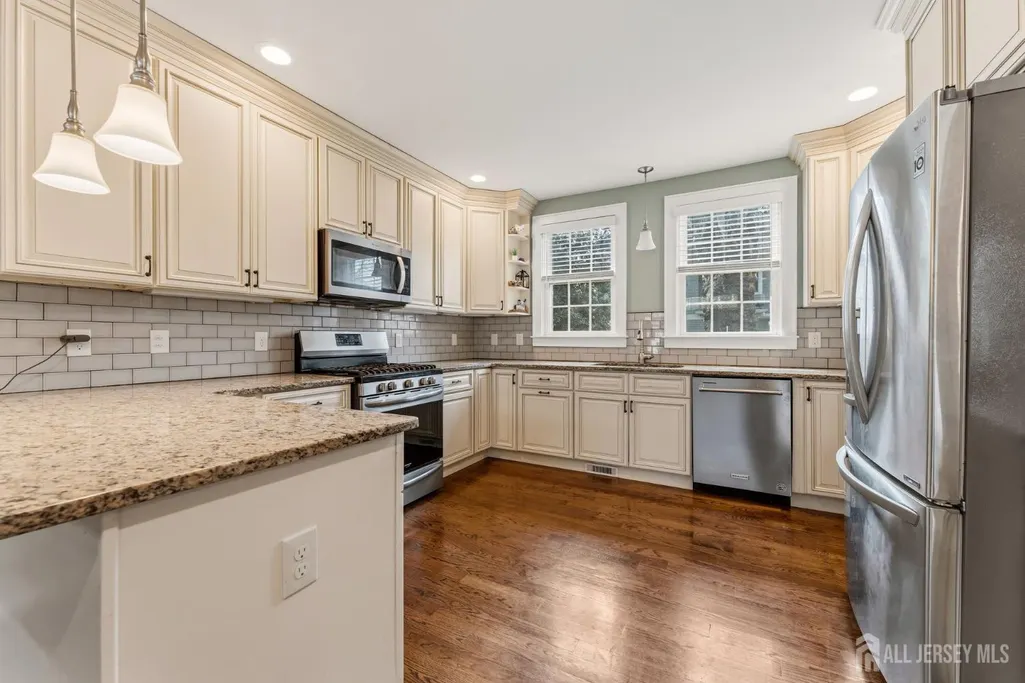
| Appliances | Dishwasher,Dryer,Gas Range/Oven,Microwave,Refrigerator,Washer,Gas Water Heater |
| Gas Y/N | Natural Gas |
| Virtual Tour | https://www.propertypanorama.com/instaview/msx/2616854R |
| Garage Spaces | 2 |
| Architectural Style | Colonial,Custom Home,Two Story |
| Ownership | Fee Simple |
| Attached Garage | false |
| Subdivision Name | Residential |
| Garage Y/N | true |
| Total Rooms | 10 |
| Senior Community Y/N | false |
| Carport Y/N | false |
| HOA Fee 2 Frequency | Monthly |
| Property Attached Y/N | false |
| Community Features | Playground,Curbs,Sidewalks |
| Other Structures | Shed(s) |
| Patio/Porch Features | Porch,Patio |
Interior Features
| Interior Amenities | Blinds,Kitchen,Bath Half,Living Room,Den,Dining Room,Family Room,5 (+) Bedrooms,Bath Full,Bath Main,Attic |
|---|---|
| Flooring | Carpet,Ceramic Tile,Wood |
| Total Stories | 2 |
| Heating Y/N | true |
| Half Baths | 1 |
| Total Baths | 3 |
| Basement | Partially Finished,Full,Recreation Room,Storage Space,Utility Room |
| Total Fireplaces | 1 |
| Fireplace Features | Wood Burning |
| Fireplace Y/N | true |
| Total Bedrooms | 5 |
| Kitchen Features | Granite/Corian Countertops,Pantry,Eat-in Kitchen |
| Dining Room Features | Formal Dining Room |
| Primary Bedroom Features | Full Bath,Walk-In Closet(s) |
| Window Features | Blinds |
Exterior Features
| Parking Features | 2 Car Width,Asphalt,Garage,Oversized,Detached |
|---|---|
| Lot Features | Level |
| Water Source | Public |
| Lot Size Area | 1.545 |
| Lot Dimensions | 0.00 x 0.00 |
| Lot Size Acres | 1.545 |
| Covered Spaces | 2 |
| Exterior Amenities | Open Porch(es),Curbs,Patio,Sidewalk,Fencing/Wall,Storage Shed,Yard |
| Fencing | Fencing/Wall |
Amenities
- Foreclosure
- Views
- Short Sale
- New Construction
- Adult 55+
- Lease To Own
- No HOA Fees
- Furnished
- Primary On Main
- Air Conditioning
- Seller Finance
- Green
- Fixer Upper
- Horse
- Golf
- Fireplace
- Deck
- Garage
- Basement
- Pool
Property vs Single Family Average in 08812
Price
Taxes
Year Built

 The data relating to real estate for sale on this website comes in part from the IDX Program of Garden State Multiple Listing Service, L.L.C. and Berkshire Hathaway HomeServices Jordan Baris Realty. Real estate listings held by other brokerage firms are marked as IDX listing. Information deemed reliable but not guaranteed. Copyright © 2026 Garden State Multiple Listing Service, L.L.C. All rights reserved. This information is being provided for Consumer's personal, non-commercial use and may not
 The data relating to real estate for sale or rent on this web site comes in part from the IDX program of the Hudson County MLS. Real estate listings held by brokerage firms other than Berkshire Hathaway HomeServices Jordan Baris Realty are marked with the HCIDX mark and the information about them includes the name of the listing broker. The information provided by this website is for the personal, non-commercial use of consumers and may not be used for any purpose other than to identify prospective
 The data relating to the real estate for sale on this web site comes in part from the Internet Data Exchange Program of the NJMLS. Real estate listings held by brokerage firms other than Berkshire Hathaway HomeServices Jordan Baris Realty are marked with the Internet Data Exchange logo and information about them includes the name of the listing brokers. Some properties listed with the participating brokers do not appear on this website at the request of the seller. Listings of brokers that do not participate in Internet Data Exchange do not appear on this website. All information deemed reliable but not guaranteed.
Last date updated: September 11, 2026 6:05 PM UTC Source: New Jersey Multiple Listing Service, Inc. "© 2026 New Jersey Multiple Listing Service, Inc. All rights reserved."
The data relating to the real estate for sale on this web site comes in part from the Internet Data Exchange Program of the NJMLS. Real estate listings held by brokerage firms other than Berkshire Hathaway HomeServices Jordan Baris Realty are marked with the Internet Data Exchange logo and information about them includes the name of the listing brokers. Some properties listed with the participating brokers do not appear on this website at the request of the seller. Listings of brokers that do not participate in Internet Data Exchange do not appear on this website. All information deemed reliable but not guaranteed.
Last date updated: September 11, 2026 6:05 PM UTC Source: New Jersey Multiple Listing Service, Inc. "© 2026 New Jersey Multiple Listing Service, Inc. All rights reserved."
