
Open House Sun, Sep 13th 2:00 PM - 4:00 PM - Views
Address
340 Central Ave, Mountainside Boro, NJ
Price
$ 979,000
Property Attributes
- ID#4043673
- TypeSingle Family
- Listing Status Active
- CountyUNION
- CityMountainside Boro
- AreaMountainside Boro
- NeighborhoodResidential
- Zip07092
- StyleSplit Level
- Year Built1961
- Taxes$ 11281
- Price$ 979,000
- Bedrooms4
- Full Bathrooms2
- Half Bathrooms1
Data Source:
Garden State MLS (GSMLS)
Property Description
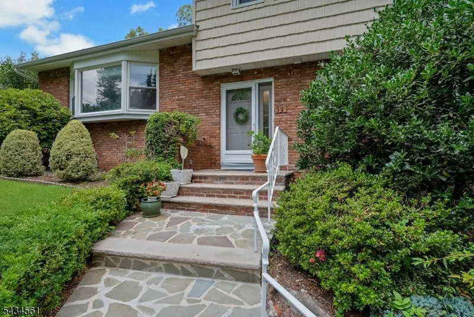
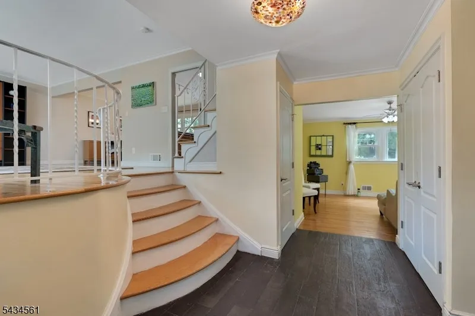
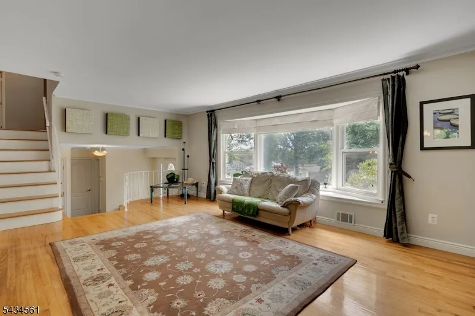
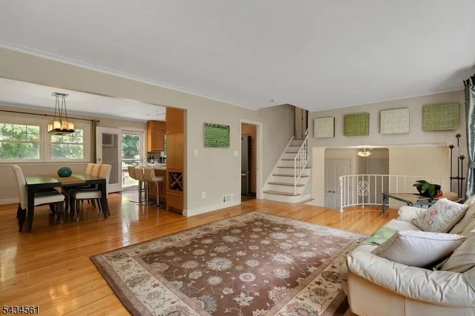
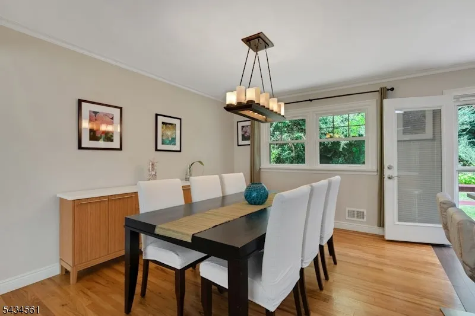
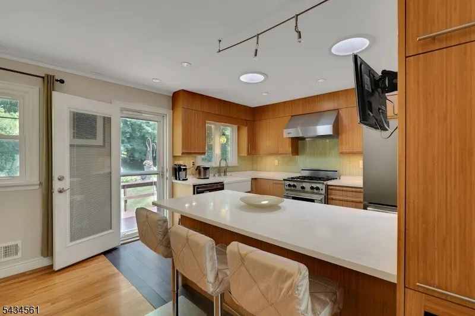
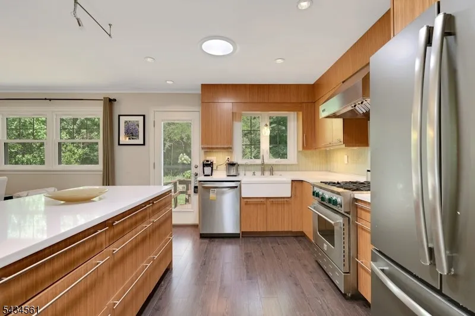
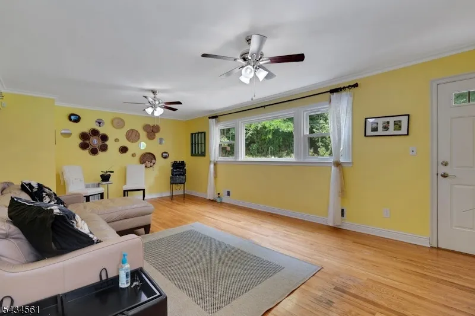
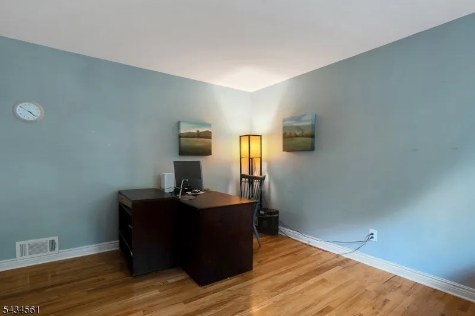
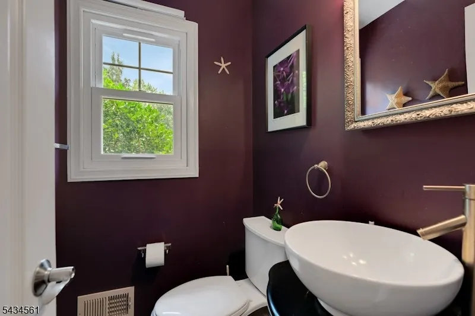
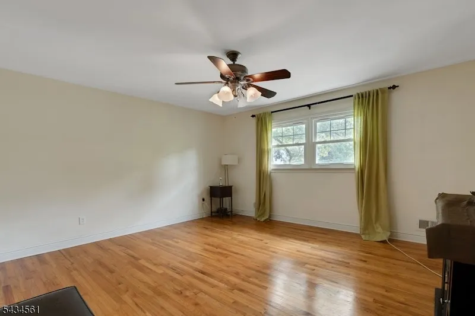
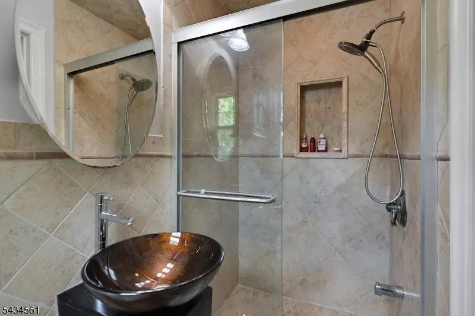
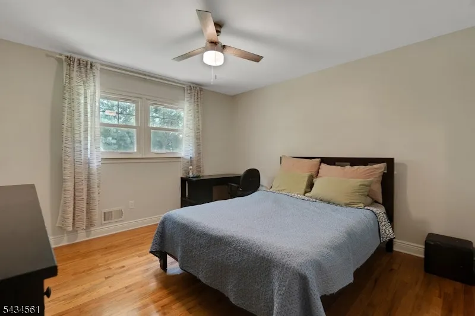
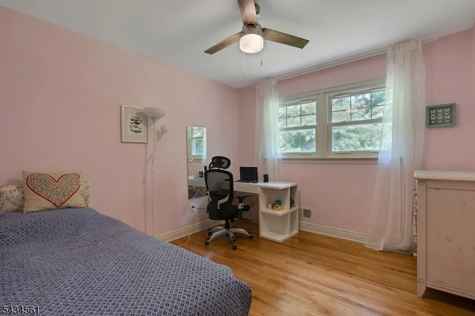
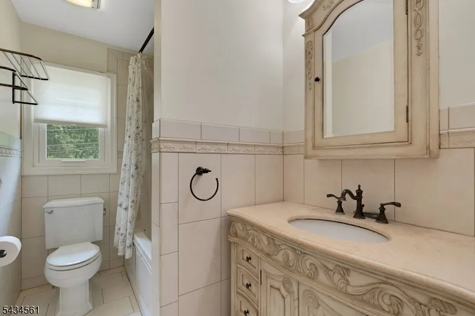
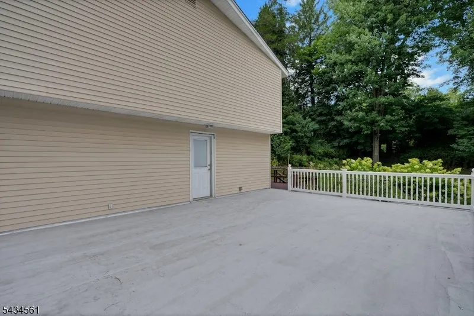
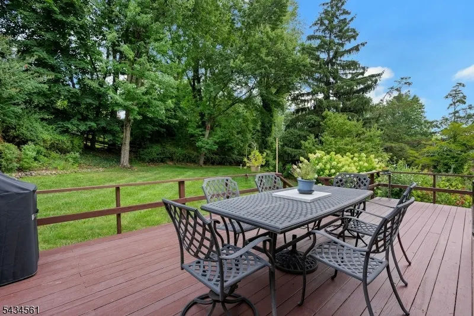
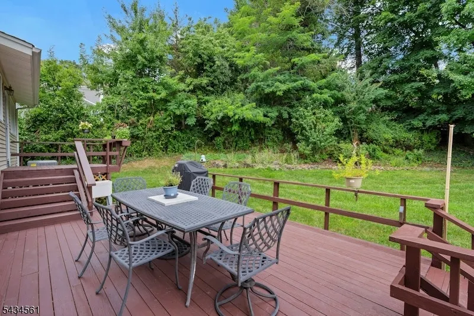
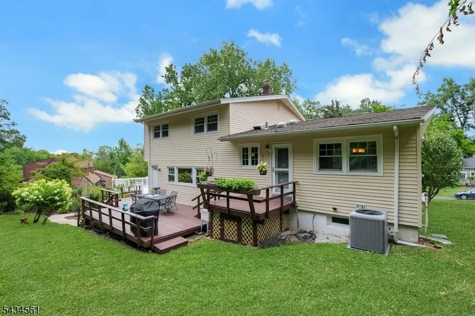
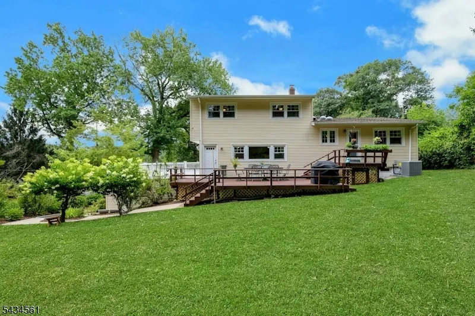
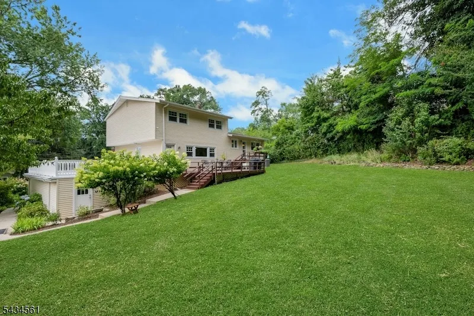
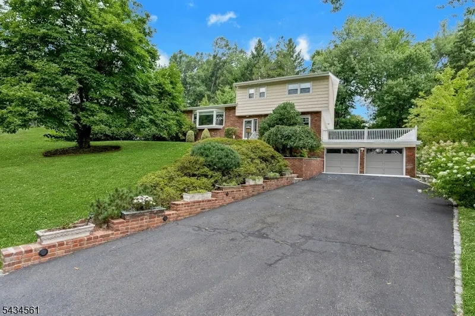
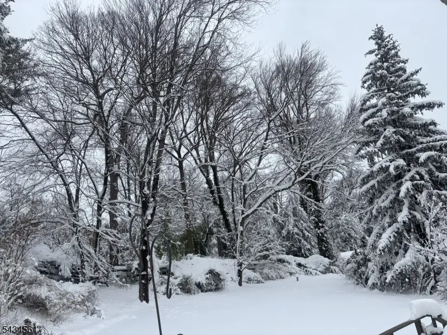
Location & Space! 4BRM,2.5BA home located in a sought-after Mountainside quiet neighborhood/spread out upper Central Ave. Leveled big private yard where you can watch the town fireworks. Sunlight-filled rooms, open concept design for today's lifestyle, and gleaming hardwood floors throughout! Inside, you'll find an impressive Living room with a large picture window; the dining room opens to a stylish, updated kitchen w/quartz countertops, center island, abundant cabinetry, S/S appliances, pantry, and access to deck, patio, and a large private wooded backyard. Upstairs offers three BRM/2 baths, incl. a comfortable primary suite with an en-suite bath & WIC. Ground level features a home/office, a powder room, & a large Family room w/views of the deck, backyard, and Balcony. The lower level has an unfinished basement w/high ceilings, perfect for storage today and future potential tomorrow. Recent improvements include a lawn sprinkler system, a reflective natural sunlight device in the kitchen & second-floor hallway, and new HVAC in October 2024. Just minutes from top schools, house worship, shopping, restaurants, parks, major highways, Express bus to Midtown NYC & nearby NJ Transit stations to NYC. Close to Watchung Reservation's scenic trails & local horseback riding. Enjoy the great flow and layout of this home for everyday living and entertaining both indoors and outdoors with location and Nature!
| Elementary School | Middle School | High School |
|---|---|---|
| Beechwood Elementary School | Deerfield Middle School | Govnr Liv High School |
| Price History | |
|---|---|
| 7/29/2026 | Listed $979,000 |
General Features
| Sewer | Public Sewer |
|---|---|
| Heating | 1 Unit,Forced Hot Air |
| Cooling | Ceiling Fan,Central Air |
| Utilities | Electric,Gas-Natural |
| Possession | TBD |
| Roof | Asphalt Shingle |
| Appliances | Carbon Monoxide Detector,Dishwasher,Dryer,Kitchen Exhaust Fan,Range/Oven-Gas,Refrigerator,Self Cleaning Oven,Washer |
| Water Heater | Gas |
| Zoning | Residential |
| Garage Spaces | 2 |
| Architectural Style | Split Level |
| Year Built | 1961 |
| Garage | Built-In Garage,Garage Door Opener |
| Township | Mountainside Boro |
| Easement | Unknown |
| Tax Year | 2026 |
| Services | Cable TV Available,Garbage Extra Charge |
| Ownership | Fee Simple |
| Accessibility | No |
| County | Union |
| Subdivision Name | Residential |
| Total Rooms | 9 |
| Full Baths | 2 |
| Status | Active |
| Directions | Wyoming to Right on Central Ave or Rte 22 to Central Ave |
| High School | Govnr Liv |
| Elementary School | Beechwood |
| Tax Annual Amount | 11281 |
| Middle/Junior High School | Deerfield |
| Drive | 2 Car Width,Additional Parking,Blacktop |
| Standard Status | Active |
| Tax Assessed Value | 519400 |
| Town # | 2910 |
| Tax Lot | 15.01 |
| Primary Style | Split Level |
| Sub Property Type | Single Family |
| Community Living | No |
| Farm Assessment | No |
Interior Features
| Interior Amenities | Blinds,CODetect,Drapes,FireExtg,Shades,SmokeDet,StallShw,StallTub,WlkInCls,WndwTret |
|---|---|
| Basement | Full |
| Flooring | Tile,Wood |
| Master Bath Features | Stall Shower |
| Other Room 1 Level | Ground |
| Kitchen Level | First |
| Living Room Level | First |
| Dining Room Level | First |
| Other Room 2 Level | Basement |
| Other Room 3 Level | Basement |
| Family Room Level | Ground |
| In-Law Suite | No |
| Fuel Type | Gas-Natural |
| Half Baths | 1 |
| Total Bedrooms | 4 |
| Kitchen Dimensions | 13x10 |
| RoomOther3Description | Rec Room |
| RoomOther2Description | Laundry Room |
| RoomOther1Dimensions | 11x13 |
| RoomOther1Description | Foyer |
| RoomLivingDimensions | 21x13 |
| Kitchen Features | Center Island,Eat-In Kitchen,Pantry |
| RoomFamilyDimensions | 22x13 |
| RoomDiningFeatures | Formal Dining Room |
| RoomDiningDimensions | 13x10 |
| RoomBed4Level | Ground |
| RoomBed4Dimensions | 11x13 |
| RoomBed3Level | Second |
| RoomBed3Dimensions | 10x11 |
| RoomBed2Level | Second |
| RoomBed2Dimensions | 12x15 |
| RoomBed1Level | Second |
| RoomBed1Features | Full Bath,Walk-In Closet |
| RoomBed1Dimensions | 14x13 |
| Level 2 Rooms | 3 Bedrooms,Attic,Bath Main,Bath(s) Other |
| Level 1 Rooms | DiningRm,Kitchen,LivingRm,Pantry,Walkout |
| Ground Level Rooms | 1Bedroom,Vestibul,FamilyRm,Foyer,Office,OutEntrn,PowderRm,Walkout |
Exterior Features
| Exterior Amenities | Deck,Open Porch(es),Patio,Storm Door(s),Storm Window(s) |
|---|---|
| Pool | No |
| Lot Features | Level Lot |
| Water Source | Public Water |
| Exterior Description | Brick,Vinyl Siding |
| Lot Dimensions | 000.365 AC |
Amenities
- Foreclosure
- Views
- Short Sale
- New Construction
- Adult 55+
- Lease To Own
- No HOA Fees
- Furnished
- Primary On Main
- Air Conditioning
- Seller Finance
- Green
- Fixer Upper
- Horse
- Golf
- Fireplace
- Deck
- Garage
- Basement
- Pool
Property vs Single Family Average in 07092
Price
Taxes
Year Built
Visits

 The data relating to real estate for sale on this website comes in part from the IDX Program of Garden State Multiple Listing Service, L.L.C. and Berkshire Hathaway HomeServices Jordan Baris Realty. Real estate listings held by other brokerage firms are marked as IDX listing. Information deemed reliable but not guaranteed. Copyright © 2026 Garden State Multiple Listing Service, L.L.C. All rights reserved. This information is being provided for Consumer's personal, non-commercial use and may not
 The data relating to real estate for sale or rent on this web site comes in part from the IDX program of the Hudson County MLS. Real estate listings held by brokerage firms other than Berkshire Hathaway HomeServices Jordan Baris Realty are marked with the HCIDX mark and the information about them includes the name of the listing broker. The information provided by this website is for the personal, non-commercial use of consumers and may not be used for any purpose other than to identify prospective
 The data relating to the real estate for sale on this web site comes in part from the Internet Data Exchange Program of the NJMLS. Real estate listings held by brokerage firms other than Berkshire Hathaway HomeServices Jordan Baris Realty are marked with the Internet Data Exchange logo and information about them includes the name of the listing brokers. Some properties listed with the participating brokers do not appear on this website at the request of the seller. Listings of brokers that do not participate in Internet Data Exchange do not appear on this website. All information deemed reliable but not guaranteed.
Last date updated: September 11, 2026 6:05 PM UTC Source: New Jersey Multiple Listing Service, Inc. "© 2026 New Jersey Multiple Listing Service, Inc. All rights reserved."
The data relating to the real estate for sale on this web site comes in part from the Internet Data Exchange Program of the NJMLS. Real estate listings held by brokerage firms other than Berkshire Hathaway HomeServices Jordan Baris Realty are marked with the Internet Data Exchange logo and information about them includes the name of the listing brokers. Some properties listed with the participating brokers do not appear on this website at the request of the seller. Listings of brokers that do not participate in Internet Data Exchange do not appear on this website. All information deemed reliable but not guaranteed.
Last date updated: September 11, 2026 6:05 PM UTC Source: New Jersey Multiple Listing Service, Inc. "© 2026 New Jersey Multiple Listing Service, Inc. All rights reserved."
