
Primary on Main
Address
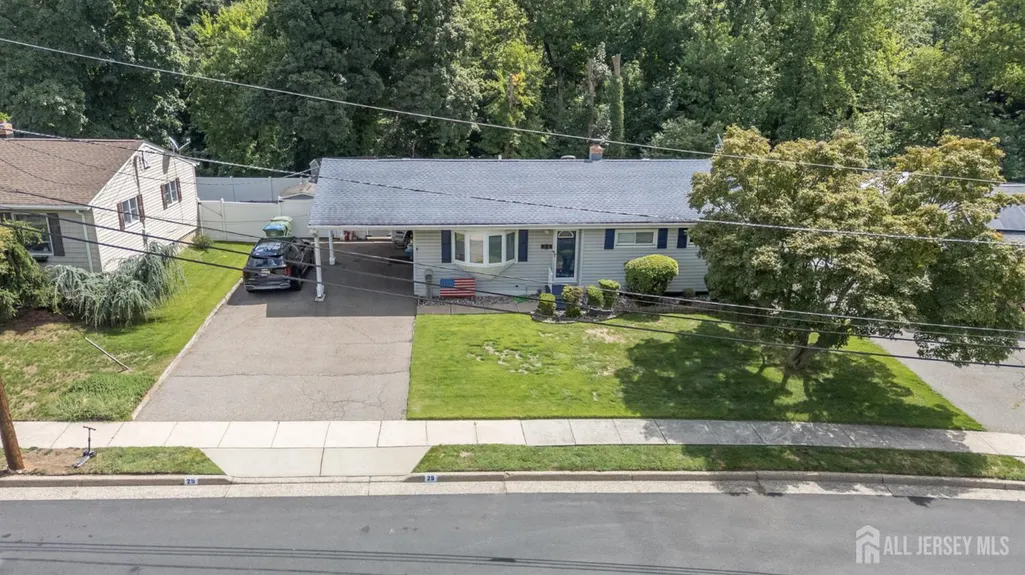
25 Brookside Road, Edison, NJ
Price
$ 585,000
Property Attributes
- ID#2703408R
- TypeSingle Family
- Listing Status Active
- CountyMiddlesex
- CityEdison
- NeighborhoodNone
- Zip08817
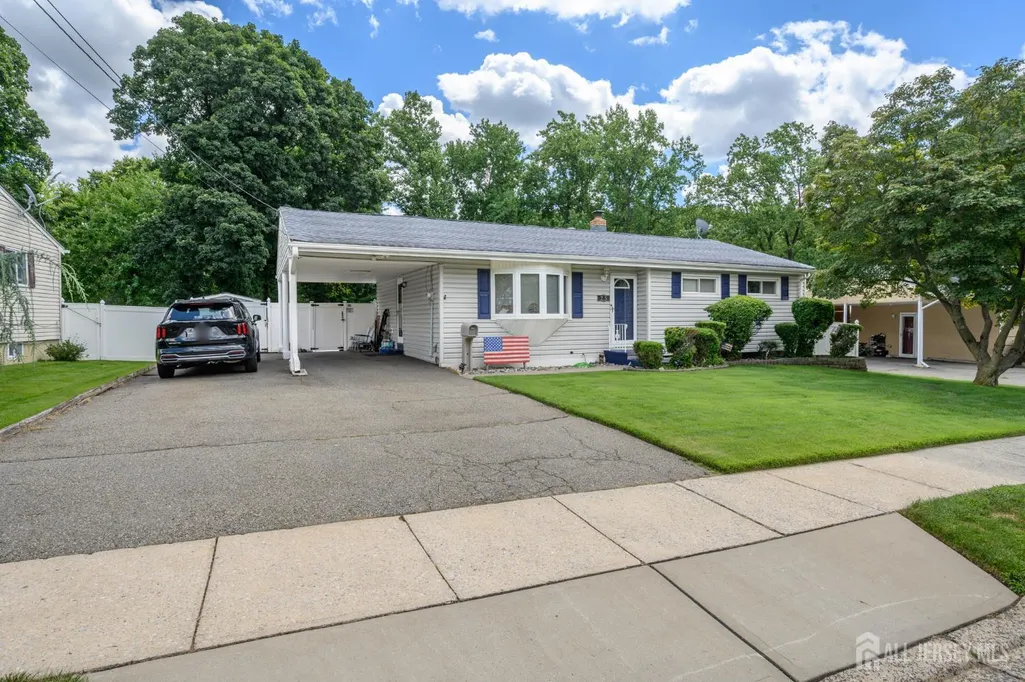
- StyleRanch
- Year Built1959
- Taxes$ 7820
- Price$ 585,000
- Bedrooms3
- Full Bathrooms2
- Half Bathrooms1
- Sqr Footage1136
- Lot Size0.2192 Acres
Data Source:
All Jersey MLS
Property Description
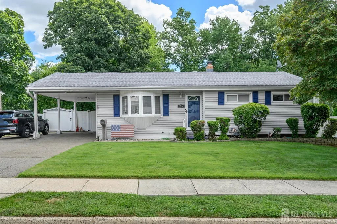
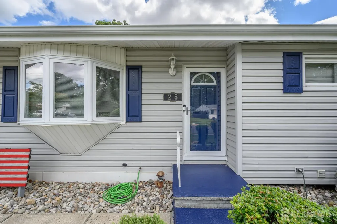
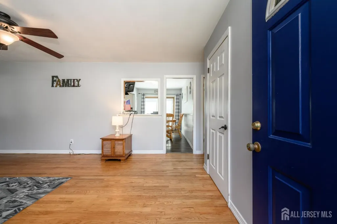
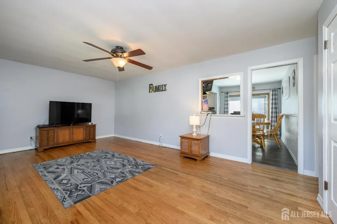
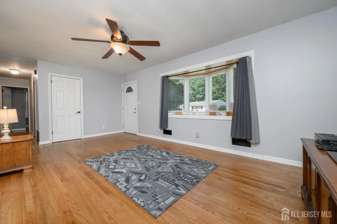
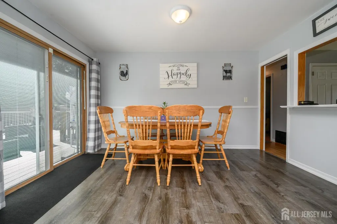
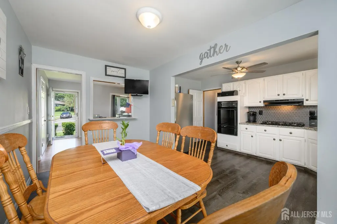
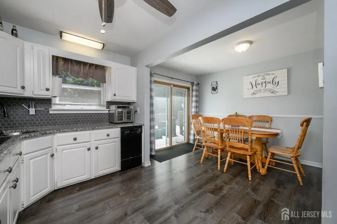
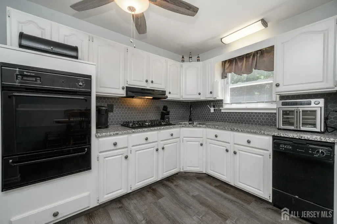
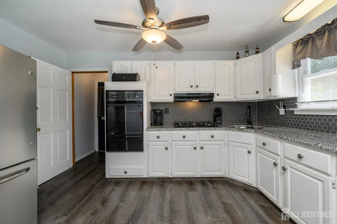
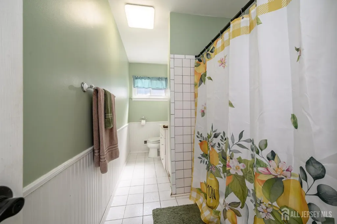
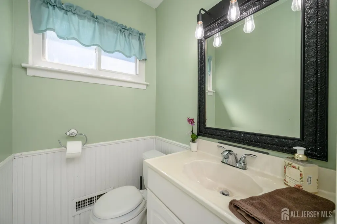
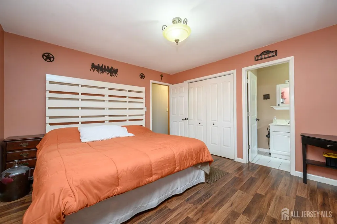
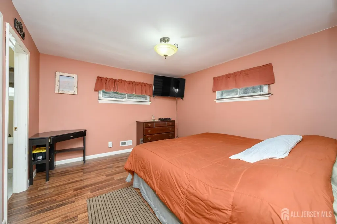
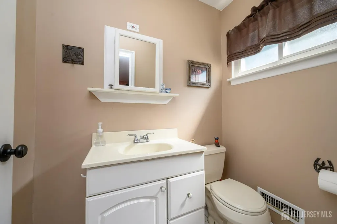
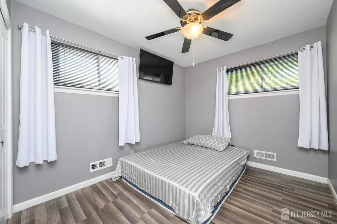
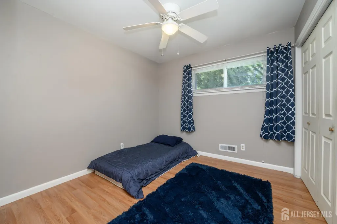
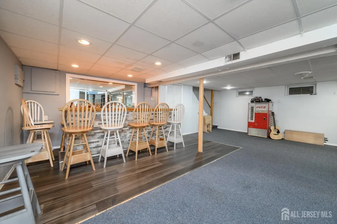
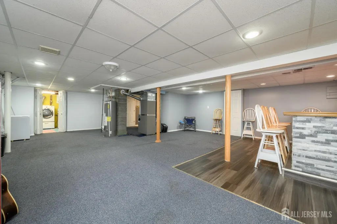
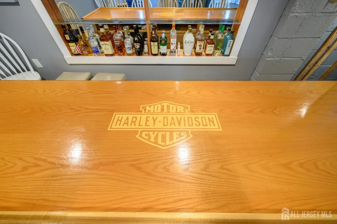
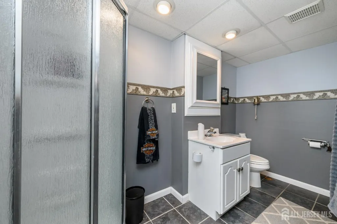
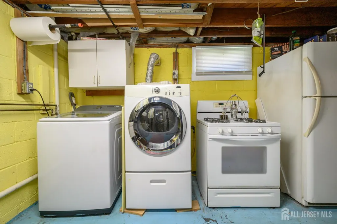
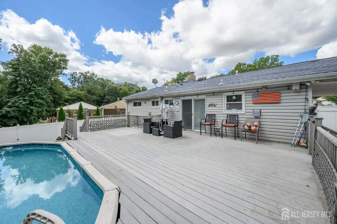
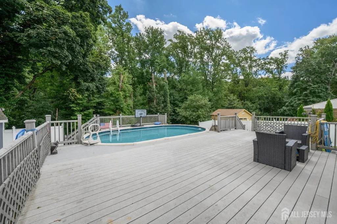
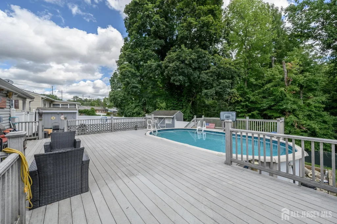
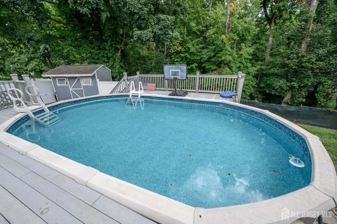
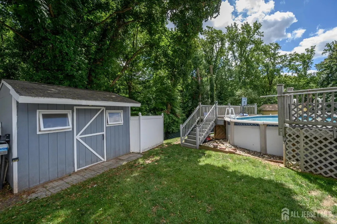
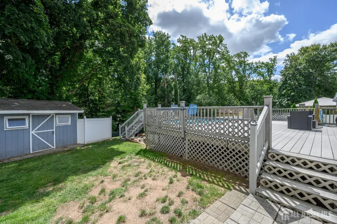
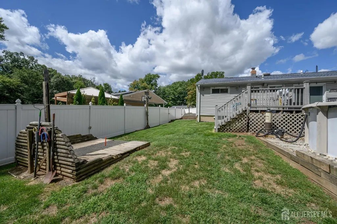
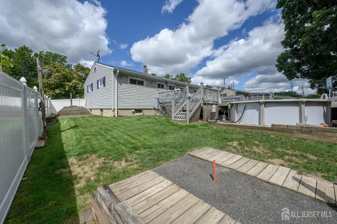
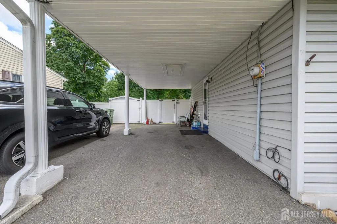
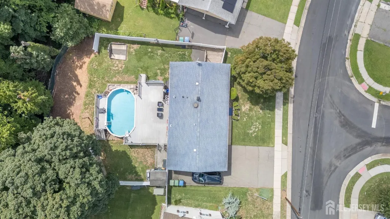
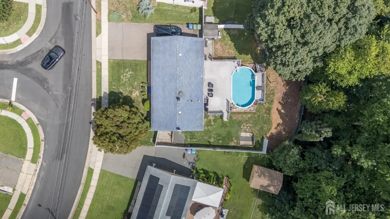
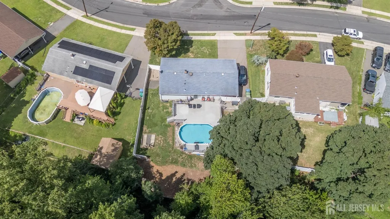
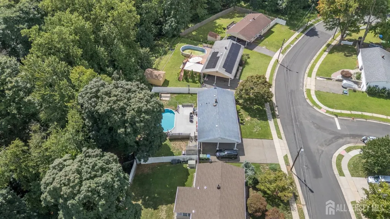
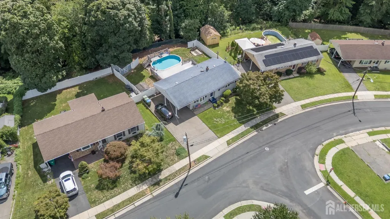
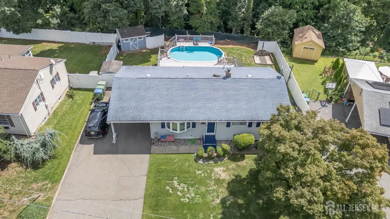
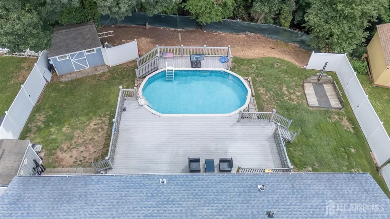
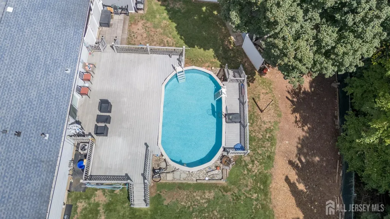
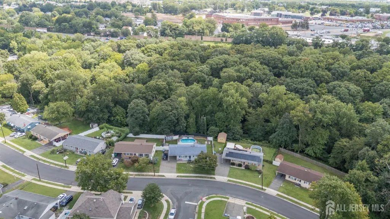
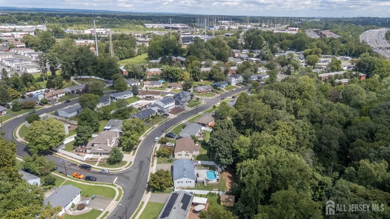
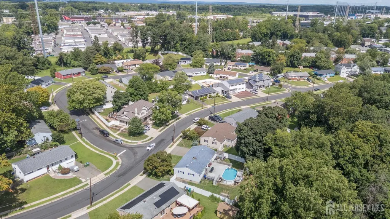
Welcome to this bright and inviting 3 Bedroom, 2.5 Bath Ranch in Edison, offering comfortable one-level living with an abundance of space and amenities both inside and out. The light-filled living room features a large bay window, gleaming hardwood floors, and a pass-through window to the dining room, perfect for easy conversation while entertaining. Formal dining room is great for gatherings and enjoying meals offering sliding glass doors leading to a spacious Trex deck, creating an ideal setting for al fresco dining. The well-appointed kitchen features granite counters, a decorative tile backsplash, and plenty of cabinetry for storing all of your kitchen needs. Down the hall, the main full bath with ceramic tile flooring and a tub shower, along with three generously sized bedrooms including the primary suite. Primary Bedroom boasts its own private ensuite half bath. The finished basement provides even more living and entertaining space, featuring a large rec room with a dry bar that includes stools and a bar fridge, plus a full bath with ceramic tile flooring and a walk-in shower. A convenient laundry room with washer and dryer completes the lower level. Step outside to enjoy the spacious, fenced-in yard backing to peaceful woods for added privacy. The large Trex deck, above-ground pool, and shed create a wonderful outdoor retreat for relaxing and entertaining. Additional highlights include brand-new central A/C and furnace, ceiling fans throughout the home for added comfort, a carport, and an extended driveway providing ample parking for you and guests. Conveniently located close to shopping, dining, parks, & schools + public transportation and major roadways for easy commuting. This home combines comfort, privacy, and everyday convenience. Don't miss the chance to make this Edison ranch yours! Come & see TODAY!!
| Price History | |
|---|---|
| 8/27/2026 | Listed $585,000 |
General Features
| Living Area | 1136 |
|---|---|
| Sewer | Public Available |
| Heating | Forced Air |
| Cooling | Central Air,Ceiling Fan(s) |
| Utilities | Electricity Connected,Natural Gas Connected |
| Roof | Asphalt |
| Zoning | RB |
| Year Built | 1959 |
| Stories Count | 1 |
| Levels | One |
| Property Subtype | Single Family Residence |
| Tax Year | 2025 |
| County | Middlesex |
| Property Type | Residential |
| Full Baths | 2 |
| Status | Active |
| City | Edison |
| Lot Size Square Feet | 9548 |
| Tax Annual Amount | 7820 |
| Living Area Units | Square Feet |
| Standard Status | Active |
| Appliances | Dishwasher,Dryer,Exhaust Fan,Refrigerator,Range,Oven,Washer,Water Filter,Water Softener Owned,Kitchen Exhaust Fan,Gas Water Heater |
| Gas Y/N | Natural Gas |
| Architectural Style | Ranch |
| Pool Features | Above Ground |
| Ownership | Fee Simple |
| Subdivision Name | None |
| Garage Y/N | false |
| Total Rooms | 7 |
| Senior Community Y/N | false |
| Carport Spaces | 1 |
| Carport Y/N | true |
| HOA Fee 2 Frequency | Monthly |
| Property Attached Y/N | false |
| Community Features | Curbs,Sidewalks |
| Accessibility | Stall Shower |
| Other Structures | Shed(s) |
| Patio/Porch Features | Deck |
| Primary Bedroom Level | First |
Interior Features
| Interior Amenities | Drapes-See Remarks,Dry Bar,Water Filter,Watersoftener Owned,3 Bedrooms,Kitchen,Bath Half,Living Room,Bath Full,Bath Main,Dining Room,Attic,None |
|---|---|
| Flooring | Carpet,Ceramic Tile,Laminate,Wood |
| Total Stories | 1 |
| Heating Y/N | true |
| Half Baths | 1 |
| Total Baths | 3 |
| Basement | Full,Finished,Bath Full,Recreation Room,Storage Space,Interior Entry,Utility Room,Workshop,Laundry Facilities |
| Fireplace Y/N | false |
| Total Bedrooms | 3 |
| Kitchen Features | Granite/Corian Countertops,Kitchen Exhaust Fan,Not Eat-in Kitchen |
| Dining Room Features | Formal Dining Room |
| Primary on Main | 126 |
| Second Bedroom Length | 9 |
| Second Bedroom Width | 14 |
| Bedroom 3 Area | 100 |
| Bedroom 3 Length | 10 |
| Bedroom 3 Width | 10 |
| Dining Room Area | 9 |
| Dining Room Width | 14 |
| Living Room Area | 280 |
| Living Room Length | 20 |
| Living Room Width | 14 |
| Primary Bedroom Area | 182 |
| Primary Bedroom Features | 1st Floor,Half Bath |
| Primary Bedroom Length | 13 |
| Primary Bedroom Width | 14 |
| Dining Room Area | 126 |
| Window Features | Drapes |
| Kitchen Area | 112 |
| Kitchen Length | 8 |
| Kitchen Width | 14 |
Exterior Features
| Parking Features | Attached Carport,2 Car Width,2 Cars Deep,Asphalt |
|---|---|
| Lot Features | Near Shopping,Near Train,Wooded,Near Public Transit |
| Water Source | Public |
| Lot Size Area | 0.2192 |
| Building Area Total | 1136 |
| Lot Dimensions | 124.00 x 0.00 |
| Lot Size Acres | 0.2192 |
| Covered Spaces | 1 |
| Exterior Amenities | Curbs,Deck,Sidewalk,Fencing/Wall,Storage Shed,Yard |
| Fencing | Fencing/Wall |
Amenities
- Foreclosure
- Views
- Short Sale
- New Construction
- Adult 55+
- Lease To Own
- No HOA Fees
- Furnished
- Primary On Main
- Air Conditioning
- Seller Finance
- Green
- Fixer Upper
- Horse
- Golf
- Fireplace
- Deck
- Garage
- Basement
- Pool
Property vs Single Family Average in 08817
Price
Taxes
Year Built

 The data relating to real estate for sale on this website comes in part from the IDX Program of Garden State Multiple Listing Service, L.L.C. and Berkshire Hathaway HomeServices Jordan Baris Realty. Real estate listings held by other brokerage firms are marked as IDX listing. Information deemed reliable but not guaranteed. Copyright © 2026 Garden State Multiple Listing Service, L.L.C. All rights reserved. This information is being provided for Consumer's personal, non-commercial use and may not
 The data relating to real estate for sale or rent on this web site comes in part from the IDX program of the Hudson County MLS. Real estate listings held by brokerage firms other than Berkshire Hathaway HomeServices Jordan Baris Realty are marked with the HCIDX mark and the information about them includes the name of the listing broker. The information provided by this website is for the personal, non-commercial use of consumers and may not be used for any purpose other than to identify prospective
 The data relating to the real estate for sale on this web site comes in part from the Internet Data Exchange Program of the NJMLS. Real estate listings held by brokerage firms other than Berkshire Hathaway HomeServices Jordan Baris Realty are marked with the Internet Data Exchange logo and information about them includes the name of the listing brokers. Some properties listed with the participating brokers do not appear on this website at the request of the seller. Listings of brokers that do not participate in Internet Data Exchange do not appear on this website. All information deemed reliable but not guaranteed.
Last date updated: September 9, 2026 6:09 PM UTC Source: New Jersey Multiple Listing Service, Inc. "© 2026 New Jersey Multiple Listing Service, Inc. All rights reserved."
The data relating to the real estate for sale on this web site comes in part from the Internet Data Exchange Program of the NJMLS. Real estate listings held by brokerage firms other than Berkshire Hathaway HomeServices Jordan Baris Realty are marked with the Internet Data Exchange logo and information about them includes the name of the listing brokers. Some properties listed with the participating brokers do not appear on this website at the request of the seller. Listings of brokers that do not participate in Internet Data Exchange do not appear on this website. All information deemed reliable but not guaranteed.
Last date updated: September 9, 2026 6:09 PM UTC Source: New Jersey Multiple Listing Service, Inc. "© 2026 New Jersey Multiple Listing Service, Inc. All rights reserved."
