
Primary on Main
Address
624 Chandler Avenue, Roselle, NJ
Price
$ 449,999
Property Attributes
- ID#2616791R
- TypeSingle Family
- Listing Status Active
- CountyUnion
- CityRoselle
- NeighborhoodSubDiv
- Zip07203
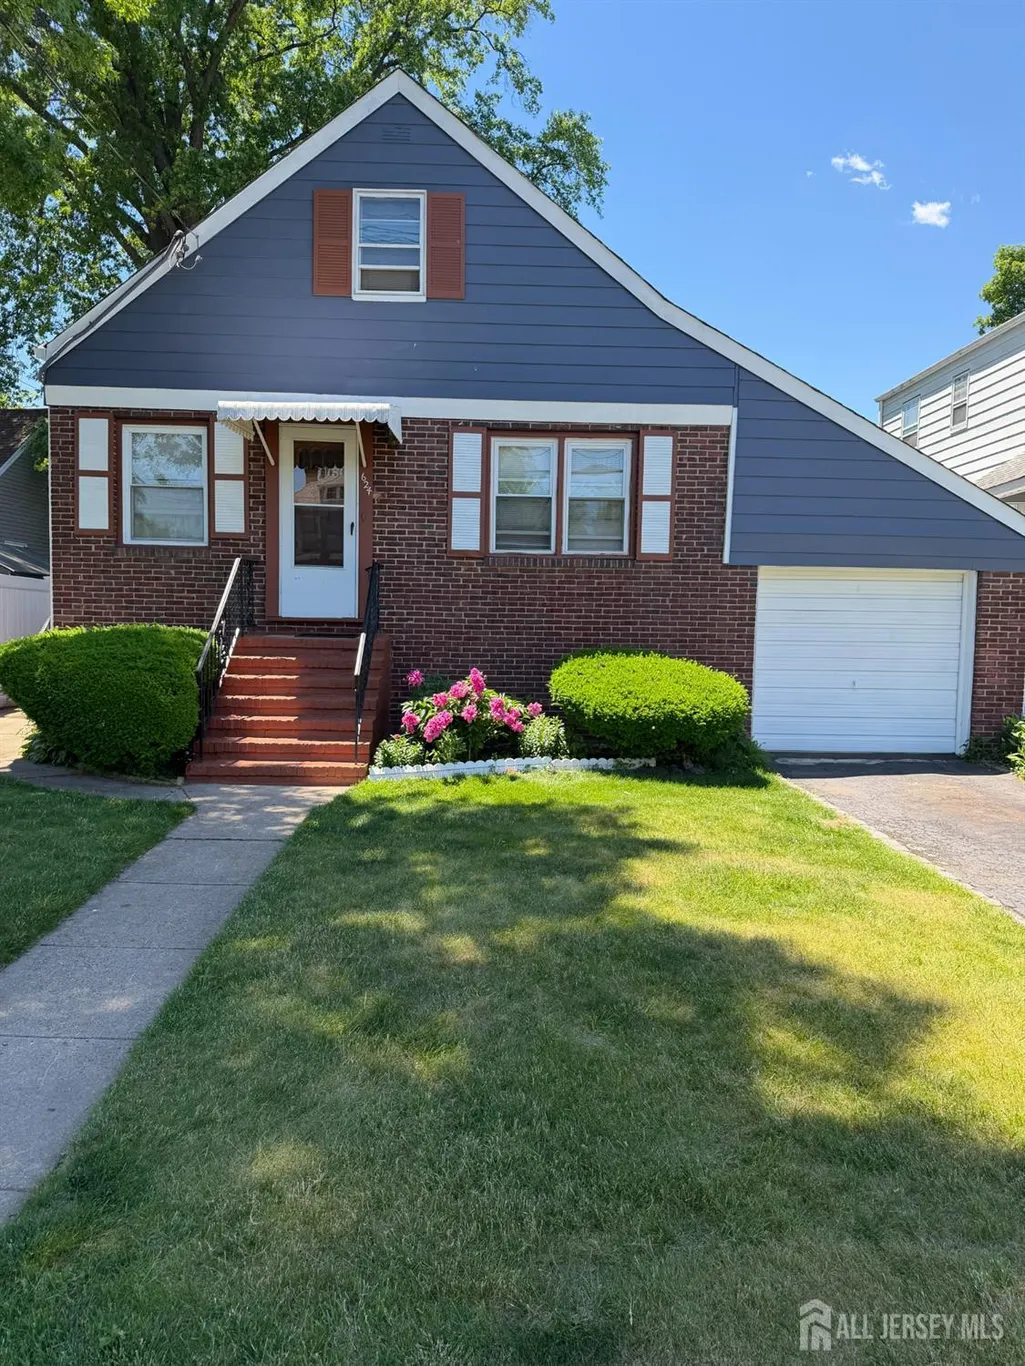
- StyleCape Cod
- Year Built1947
- Taxes$ 7826
- Price$ 449,999
- Bedrooms3
- Full Bathrooms1
- Half Bathrooms0
- Sqr Footage816
- Lot Size0.0936 Acres
Data Source:
All Jersey MLS
Property Description
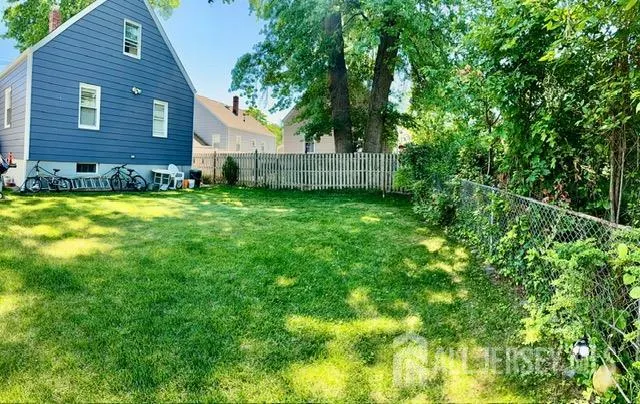
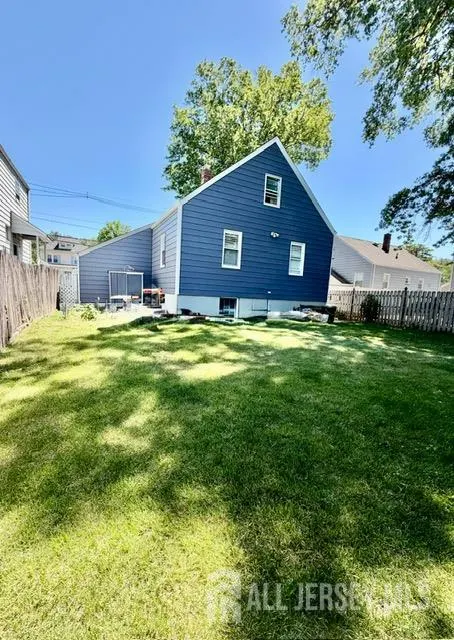
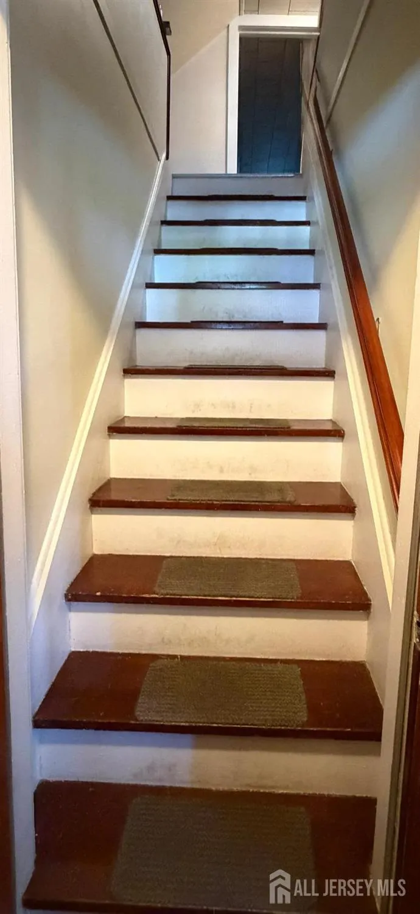
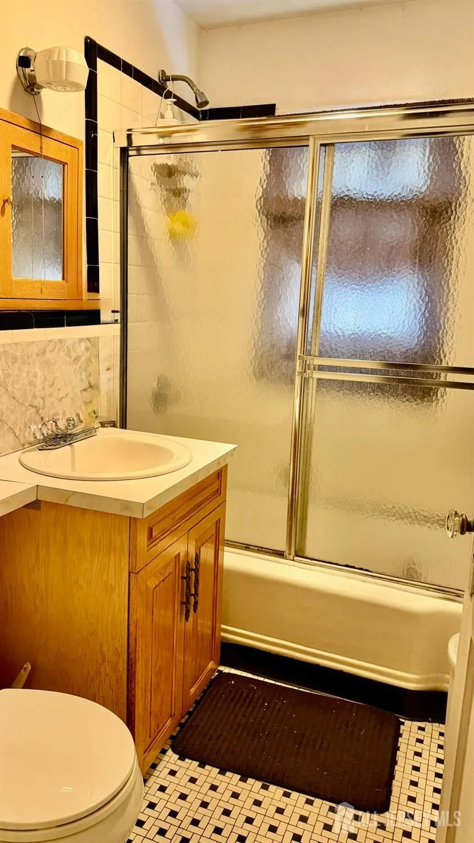
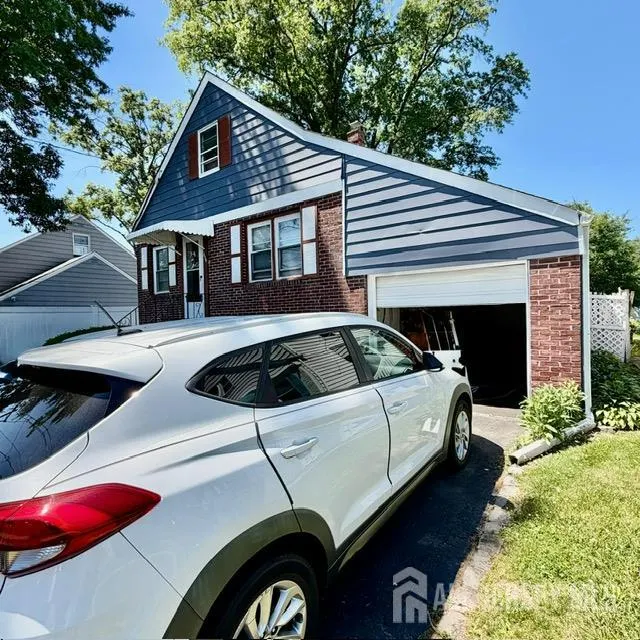
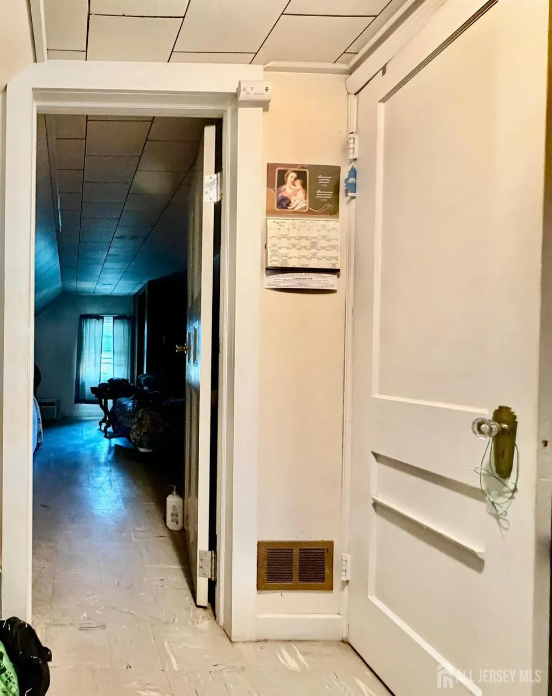
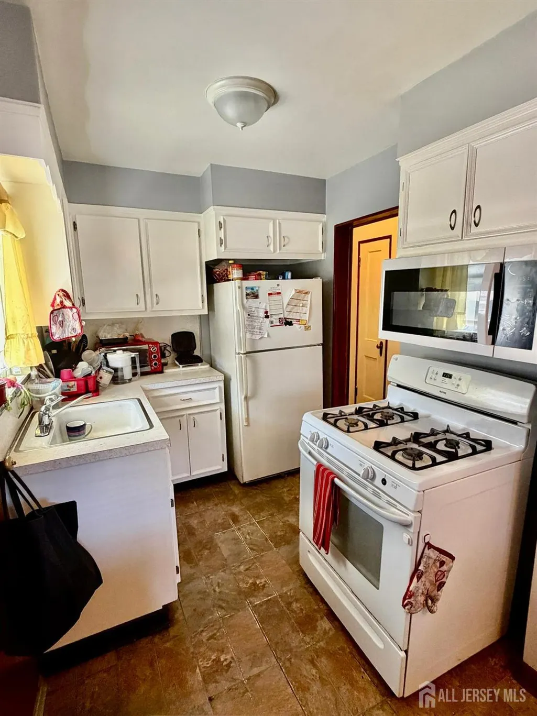
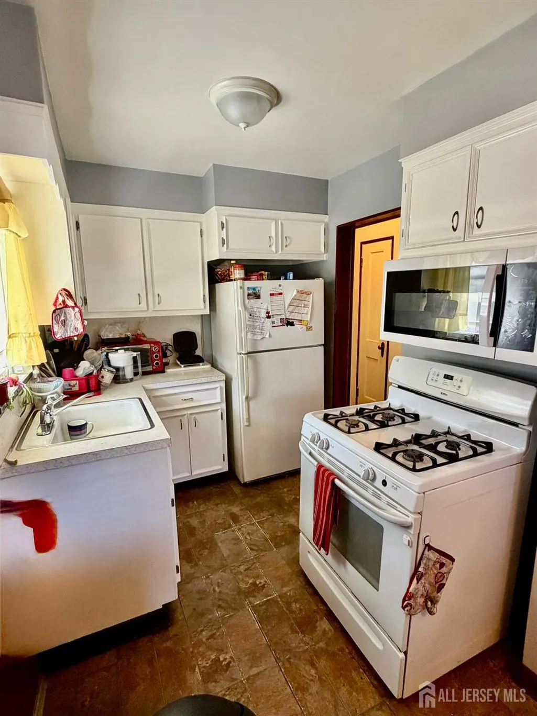
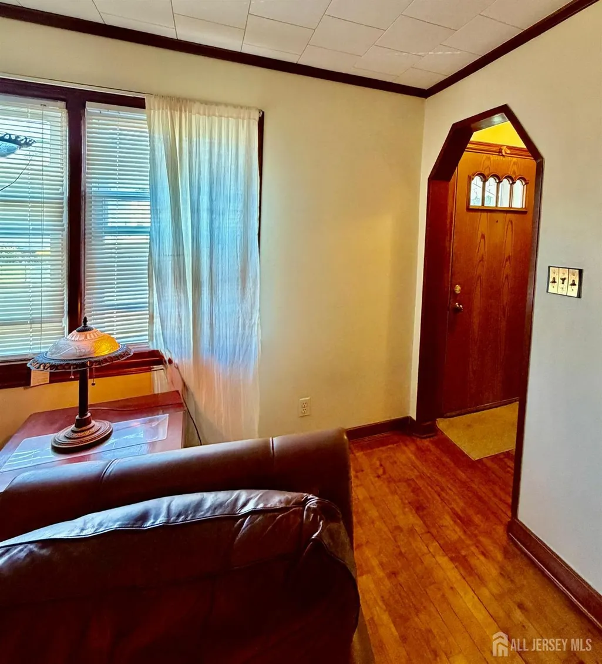
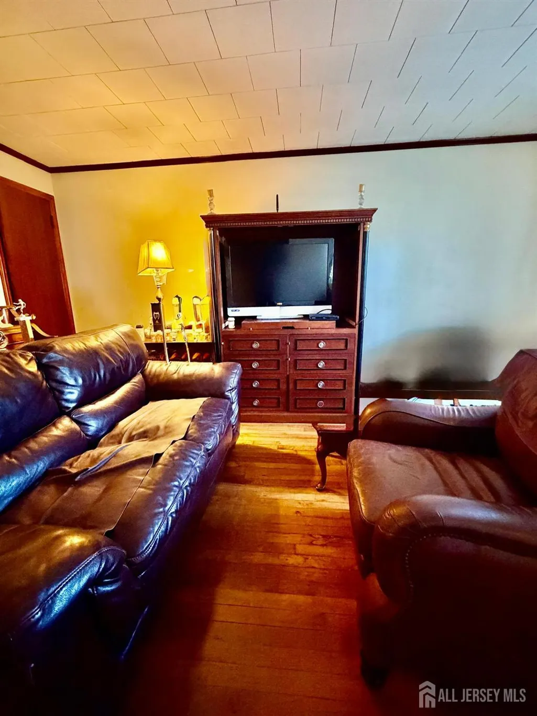
Welcome to this beautiful 3 bedrooms and 1 bathroom home in Roselle NJ. This home is in very good condition, new gas furnace and roof, a partially finished basement, attached garage, driveway parking, fencing yard and ample storage throughout the home. Conveniently located near shopping, dining, parks, major highways and public transportation New York and local buses/Train Station. This home is a great opportunity for comfortable living in a desirable location.
| Price History | |
|---|---|
| 6/3/2026 | Listed $449,999 |
General Features
| Living Area | 816 |
|---|---|
| Sewer | Public Sewer |
| Heating | Baseboard Cast Iron,Baseboard,Hot Water |
| Cooling | Ceiling Fan(s) |
| Utilities | Electricity Connected,Natural Gas Connected |
| Roof | Asphalt |
| Zoning | RA |
| Year Built | 1947 |
| Stories Count | 2 |
| Levels | Two |
| Property Subtype | Single Family Residence |
| Tax Year | 2025 |
| County | Union |
| Property Type | Residential |
| Full Baths | 1 |
| Status | Active |
| City | Roselle |
| Lot Size Square Feet | 4077 |
| Tax Annual Amount | 7826 |
| Living Area Units | Square Feet |
| Standard Status | Active |
| Appliances | Gas Range/Oven,Exhaust Fan,Refrigerator,Kitchen Exhaust Fan,Gas Water Heater |
| Gas Y/N | Natural Gas |
| Virtual Tour | https://www.propertypanorama.com/instaview/msx/2616791R |
| Garage Spaces | 1 |
| Architectural Style | Cape Cod |
| Ownership | Fee Simple |
| Attached Garage | true |
| Subdivision Name | SubDiv |
| Garage Y/N | true |
| Total Rooms | 6 |
| Senior Community Y/N | false |
| Carport Y/N | false |
| HOA Fee 2 Frequency | Monthly |
| Property Attached Y/N | false |
| Community Features | Sidewalks |
| Primary Bedroom Level | First |
Interior Features
| Interior Amenities | 2nd Stairway to 2nd Level,2 Bedrooms,Kitchen,Living Room,Bath Full,Storage,Dining Room,1 Bedroom,None |
|---|---|
| Flooring | Wood,Laminate,Vinyl-Linoleum |
| Total Stories | 2 |
| Heating Y/N | true |
| Total Baths | 1 |
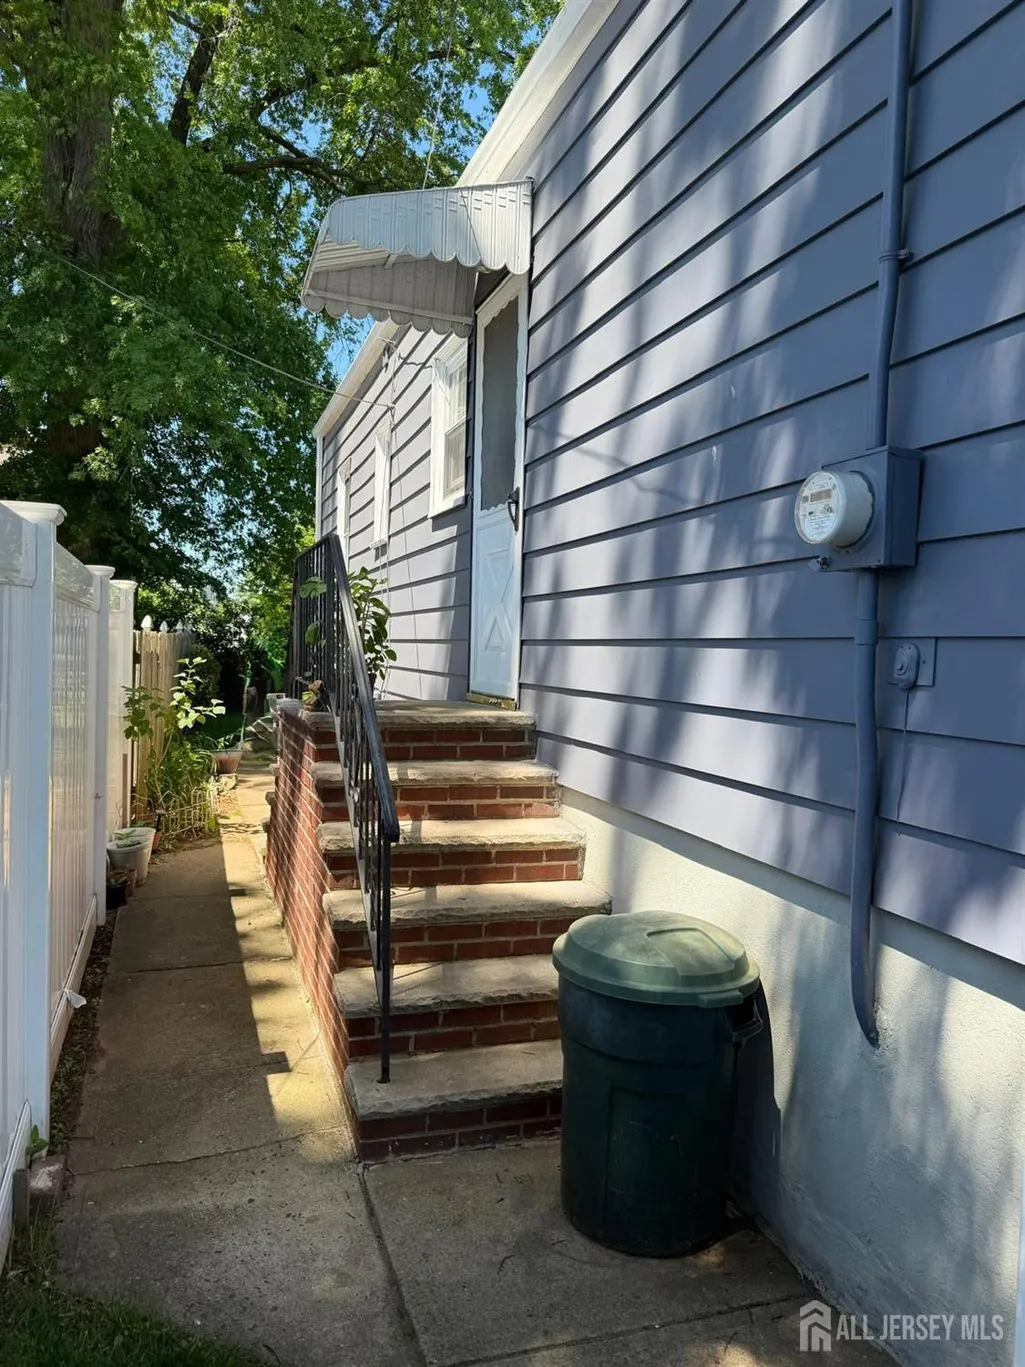
| Basement | Partially Finished,Slab,Exterior Entry,Storage Space,Utility Room,Laundry Facilities |
| Fireplace Y/N | false |
| Total Bedrooms | 3 |
| Kitchen Features | Kitchen Exhaust Fan,Eat-in Kitchen |
| Dining Room Features | Dining L |
| Primary Bedroom Features | 1st Floor |
Exterior Features
| Parking Features | 1 Car Width,Asphalt,Garage,Attached,Garage Door Opener |
|---|---|
| Lot Features | Near Shopping,Near Train,Level,Near Public Transit |
| Water Source | Public,Well |
| Lot Size Area | 0.0936 |
| Building Area Total | 816 |
| Lot Dimensions | 91.00 x 45.00 |
| Lot Size Acres | 0.0936 |
| Covered Spaces | 1 |
| Exterior Amenities | Sidewalk,Fencing/Wall |
| Fencing | Fencing/Wall |
Amenities
- Foreclosure
- Views
- Short Sale
- New Construction
- Adult 55+
- Lease To Own
- No HOA Fees
- Furnished
- Primary On Main
- Air Conditioning
- Seller Finance
- Green
- Fixer Upper
- Horse
- Golf
- Fireplace
- Deck
- Garage
- Basement
- Pool
Property vs Single Family Average in 07203
Price
Taxes
Year Built
In The Neighborhood
Primary On Main
Woodbridge Proper
$ 472,000
- Type
- Single Family
- Size
- 936 SqFt
- Rooms
- 3 Beds + 1.5 Baths

 The data relating to real estate for sale on this website comes in part from the IDX Program of Garden State Multiple Listing Service, L.L.C. and Berkshire Hathaway HomeServices Jordan Baris Realty. Real estate listings held by other brokerage firms are marked as IDX listing. Information deemed reliable but not guaranteed. Copyright © 2026 Garden State Multiple Listing Service, L.L.C. All rights reserved. This information is being provided for Consumer's personal, non-commercial use and may not
 The data relating to real estate for sale or rent on this web site comes in part from the IDX program of the Hudson County MLS. Real estate listings held by brokerage firms other than Berkshire Hathaway HomeServices Jordan Baris Realty are marked with the HCIDX mark and the information about them includes the name of the listing broker. The information provided by this website is for the personal, non-commercial use of consumers and may not be used for any purpose other than to identify prospective
 The data relating to the real estate for sale on this web site comes in part from the Internet Data Exchange Program of the NJMLS. Real estate listings held by brokerage firms other than Berkshire Hathaway HomeServices Jordan Baris Realty are marked with the Internet Data Exchange logo and information about them includes the name of the listing brokers. Some properties listed with the participating brokers do not appear on this website at the request of the seller. Listings of brokers that do not participate in Internet Data Exchange do not appear on this website. All information deemed reliable but not guaranteed.
Last date updated: September 12, 2026 5:47 PM UTC Source: New Jersey Multiple Listing Service, Inc. "© 2026 New Jersey Multiple Listing Service, Inc. All rights reserved."
The data relating to the real estate for sale on this web site comes in part from the Internet Data Exchange Program of the NJMLS. Real estate listings held by brokerage firms other than Berkshire Hathaway HomeServices Jordan Baris Realty are marked with the Internet Data Exchange logo and information about them includes the name of the listing brokers. Some properties listed with the participating brokers do not appear on this website at the request of the seller. Listings of brokers that do not participate in Internet Data Exchange do not appear on this website. All information deemed reliable but not guaranteed.
Last date updated: September 12, 2026 5:47 PM UTC Source: New Jersey Multiple Listing Service, Inc. "© 2026 New Jersey Multiple Listing Service, Inc. All rights reserved."
